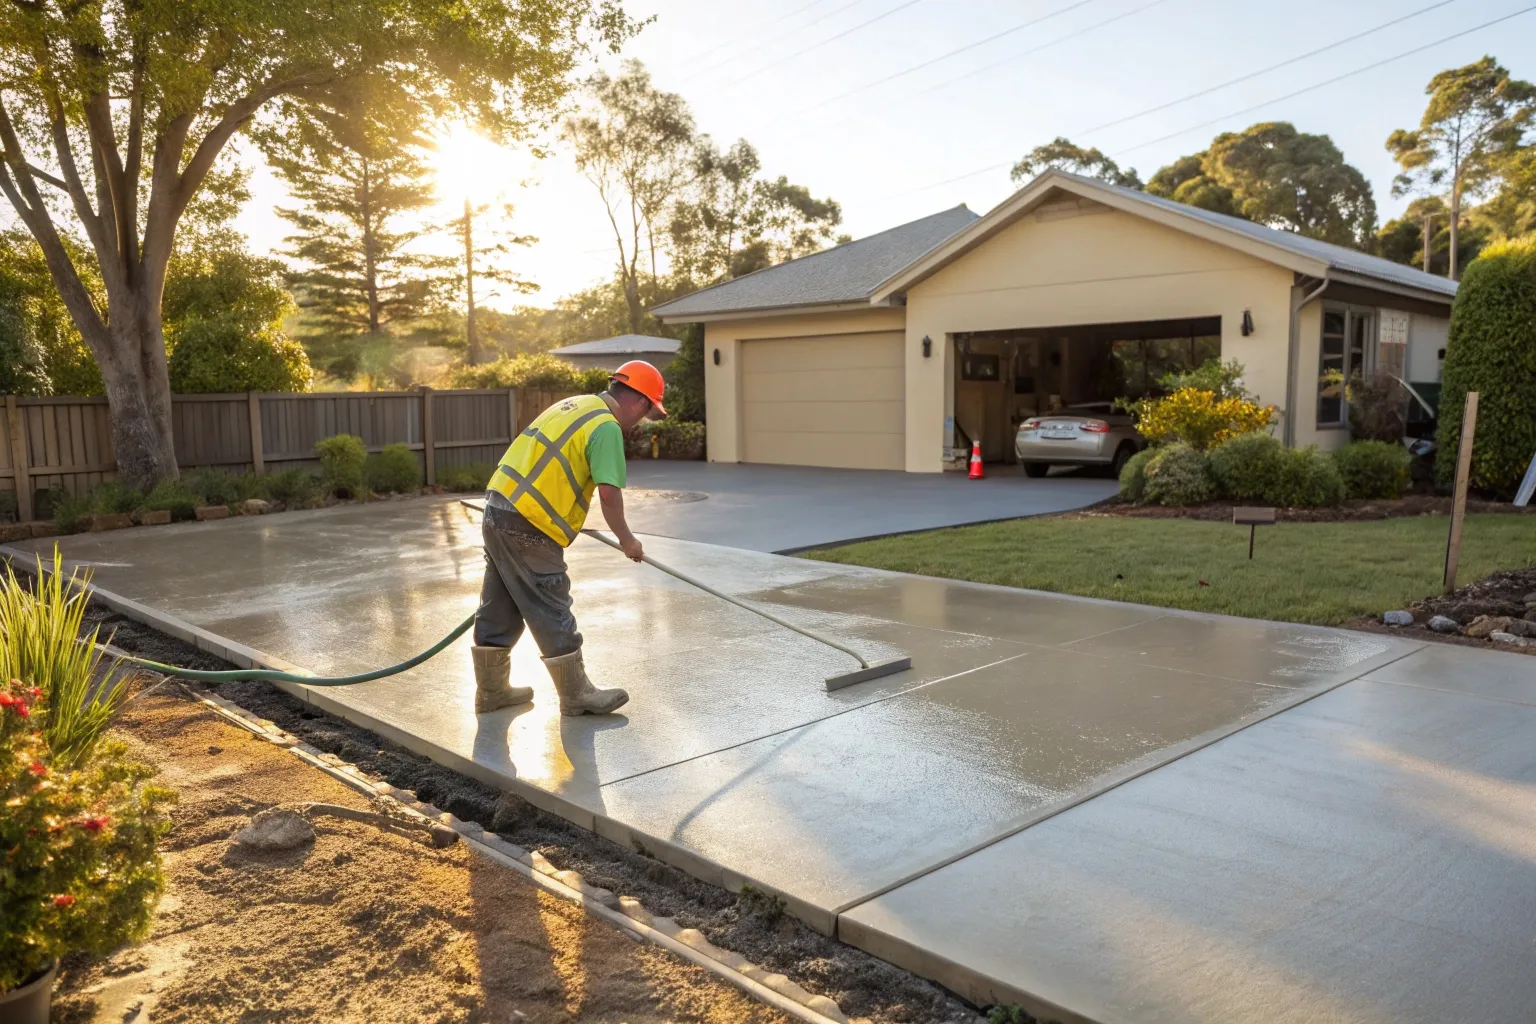
Concrete Slabs
House Slabs 101: What Every Tweed Heads Homeowner Should Know
Building or renovating in Tweed Heads? Plain-English guide to house slabs — types, site prep, mix design and what to look for in a quote before you sign one.
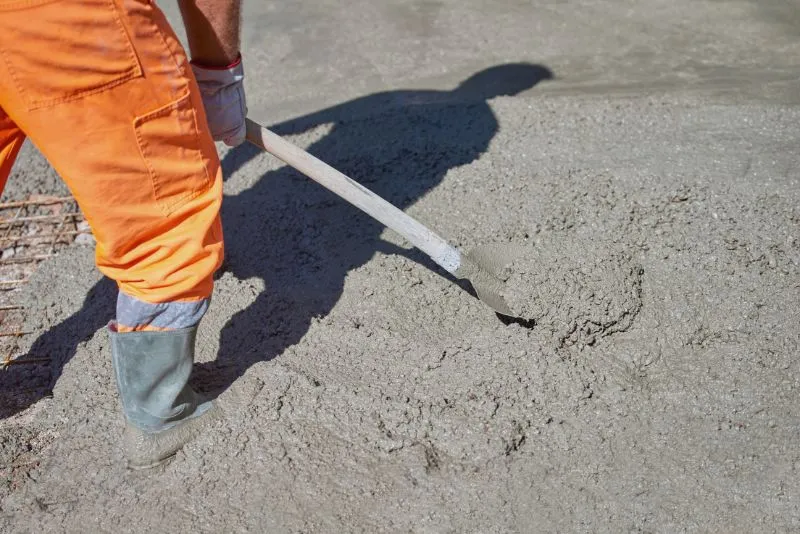
If you’re building a new home in Tweed Heads or planning a significant renovation, the house slab is the single most structurally important piece of concrete work in the whole project. Everything above ground — walls, roof, plumbing, tiling — depends on the slab being poured to the right specification, on the right subbase, using the right mix. This article explains what you actually need to know as a homeowner.
What a house slab actually is
A house slab is the reinforced concrete foundation your home sits on. It transfers the load of the entire structure down into the ground and it isolates the interior of the house from ground moisture. In a subtropical climate like Tweed Heads, that moisture-barrier role is doing real work — the ground beneath a slab can be genuinely saturated for weeks after a summer downpour.
The finished slab you see is the visible top layer. Underneath it is a reinforced concrete pour, a plastic vapour barrier, several hundred millimetres of compacted subbase material, and often a deeper footing perimeter around the edges. Each of those layers has a job.
The main types of house slabs
There are three main slab types used in Australian residential construction:
- Waffle pod slab. The most common slab type on new builds. Uses foam void formers (“pods”) to reduce the concrete volume while maintaining strength through a rib grid. Cost-effective, fast to install, and well-suited to flat sites.
- Raft slab. A thick, continuous slab designed to distribute load across the whole footprint. Suits reactive soils that shrink and swell with moisture, which are common across parts of the Tweed hinterland.
- Suspended slab. Used where the ground isn’t suitable for direct contact — sloped sites, areas with high water tables, or over garages and basements. More expensive, but the right call in specific site conditions.
Your engineer will specify which slab type is appropriate for your block based on soil testing. Don’t accept a builder telling you a waffle pod slab is fine on a reactive site just because it’s cheaper — the wrong slab type on the wrong soil is a decades-long problem.
Why site preparation matters more than the concrete
Homeowners tend to focus on the concrete pour itself, but the work that happens BEFORE the pour is what determines whether the slab holds up.
Site preparation involves:
- Clearing and levelling the site
- Excavating to the correct depth
- Compacting the subbase in engineered layers
- Setting formwork with correct edge detailing
- Installing reinforcement (mesh or bar) tied to the engineer’s spec
- Placing the vapour barrier under the pour
- Installing any concrete footings around the perimeter or under load points
Any shortcut in the preparation phase shows up in the finished slab years later — as settlement cracks, damp problems, or in the worst cases, structural movement. A good concreter will not compress the preparation stage to save time or money.
What to look for in a house slab quote
If you’re comparing quotes from different concreters or builders, these are the details that matter:
- The engineer’s slab specification. The quote should reference the engineered design and confirm that the concreter will pour to that spec. Vague quotes that don’t reference the engineering are a red flag.
- The mix design. Different concrete strengths are appropriate for different applications. The quote should specify the mix (typically 25MPa or 32MPa for residential slabs).
- Reinforcement. Mesh grade, bar spacing, and any additional reinforcement around load points should be spelled out.
- Formwork and edge detail. This determines the finished appearance of any exposed slab edge.
- Vapour barrier. Should be included as standard; if it’s not mentioned, ask why.
- Inspection compatibility. The slab needs to be inspection-ready before the pour, and the concreter should coordinate with the certifier or engineer for that inspection.
If a quote is significantly cheaper than the others without a clear reason, dig into why. Cutting corners on a house slab is not somewhere the savings hold up.
Coastal considerations for Tweed sites
A few site-specific things worth flagging on Tweed Heads and Northern Rivers builds:
- High water table areas — parts of Chinderah, Casuarina, and Kingscliff have shallow water tables. This affects both the site preparation and the vapour barrier detailing.
- Reactive soils — some hinterland blocks around Murwillumbah have reactive clay soils that need specific slab designs.
- Salt exposure — coastal properties benefit from slightly higher-grade concrete and better cover on reinforcement to resist chloride penetration over time.
- Access constraints — narrow driveways or established landscaping can affect pump access, which needs planning before the pour date.
A concreter working locally knows all of this without being told. That’s part of why local experience matters — get in touch if you’d like to discuss a house slab for a Tweed-area build.
Frequently asked questions
How long does a house slab take to install?
From site prep through to finished pour, a typical residential slab is a 5-10 day job depending on size, weather, and inspection timing. The concrete itself needs 28 days to reach full cure strength, though framing usually starts after 7 days.
Do I need my own engineer for a house slab?
Yes. All residential slabs require an engineered design from a qualified structural engineer. The concreter builds to the engineer’s spec — they don’t design the slab themselves.
What happens if there’s rain during the pour?
Light rain during the pour is generally manageable. Heavy rain either during or shortly after the pour can affect the finish and, in bad cases, the surface strength. Your concreter will monitor the forecast and delay the pour if a serious weather event is forecast.